

Stage & Spatial Design
Scale drawings, stage architecture, lighting design and the flow of a room from door to seat.
Services
Shortlists built around capacity, light, access, acoustics, catering rules and the feeling of the room.
We do not send you a list of ballrooms. We send you three places that can carry your idea, with the reasons and the trade-offs written next to each one.
We check the things that decide an event long before the guests arrive: ceiling height, load-in access, power, sightlines, sound, kitchen distance and the light at your actual start time.
Then we negotiate the contract with you.
Scale drawings, stage architecture, lighting design and the flow of a room from door to seat.
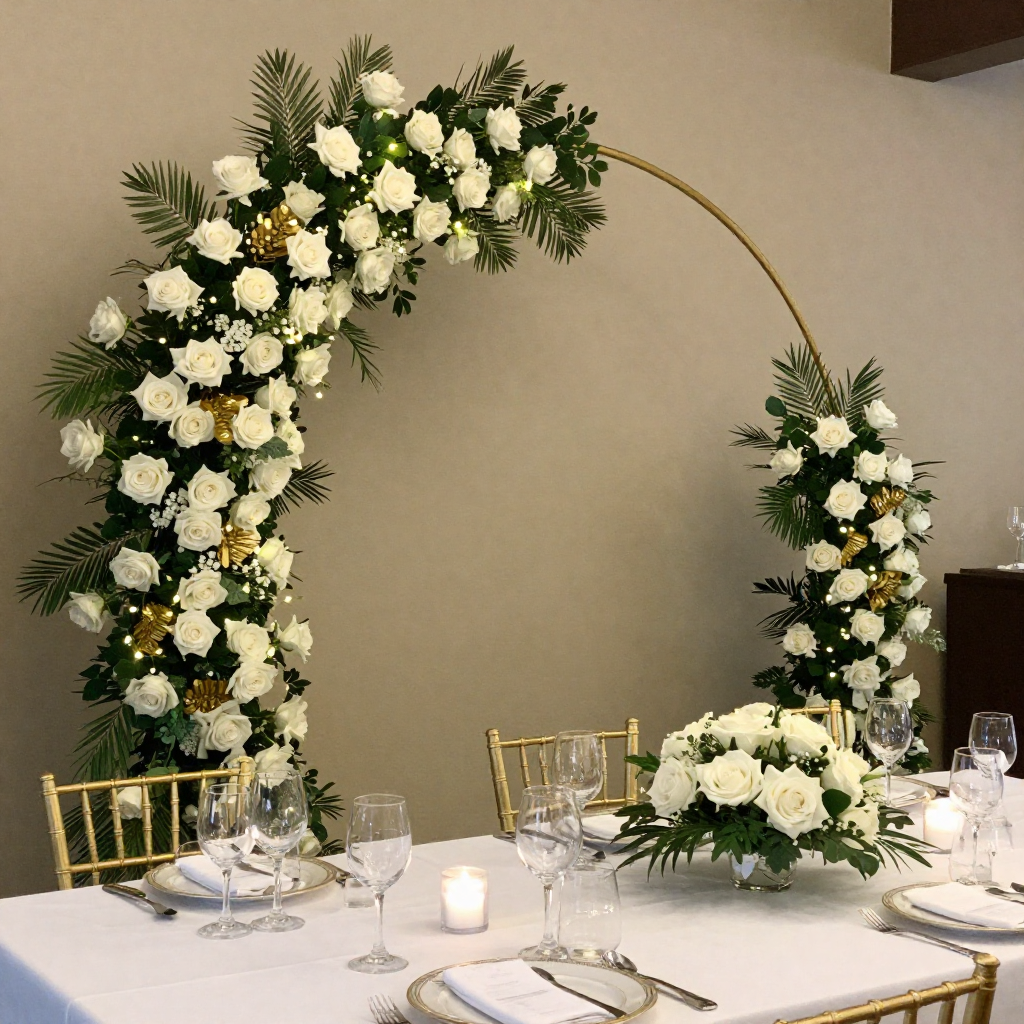
Invitations, RSVP, arrival, registration, seating, hospitality, gifting and departure — designed as one journey.
The idea that holds everything together — story, name, palette, materials and mood, written before anything is booked.
Contact
Tell us about your vision, and let’s begin creating an experience your guests will never forget.
A member of our team will reply within one working day. If your event is soon, call or message us and we will move faster.